Flexible by design
Shallow-bay planning allows the building to divide into configurations beginning at roughly 20,000 square feet.
A new East Hanover industrial address offering 20,000 to 120,000 square feet, modern loading, flexible divisibility, and direct access to northern New Jersey's business corridors.

80 Arena Way combines a 100,000-square-foot ground-floor footprint with a planned 20,000-square-foot mezzanine, creating a facility that can support one large operation or multiple users beginning at approximately 20,000 square feet.
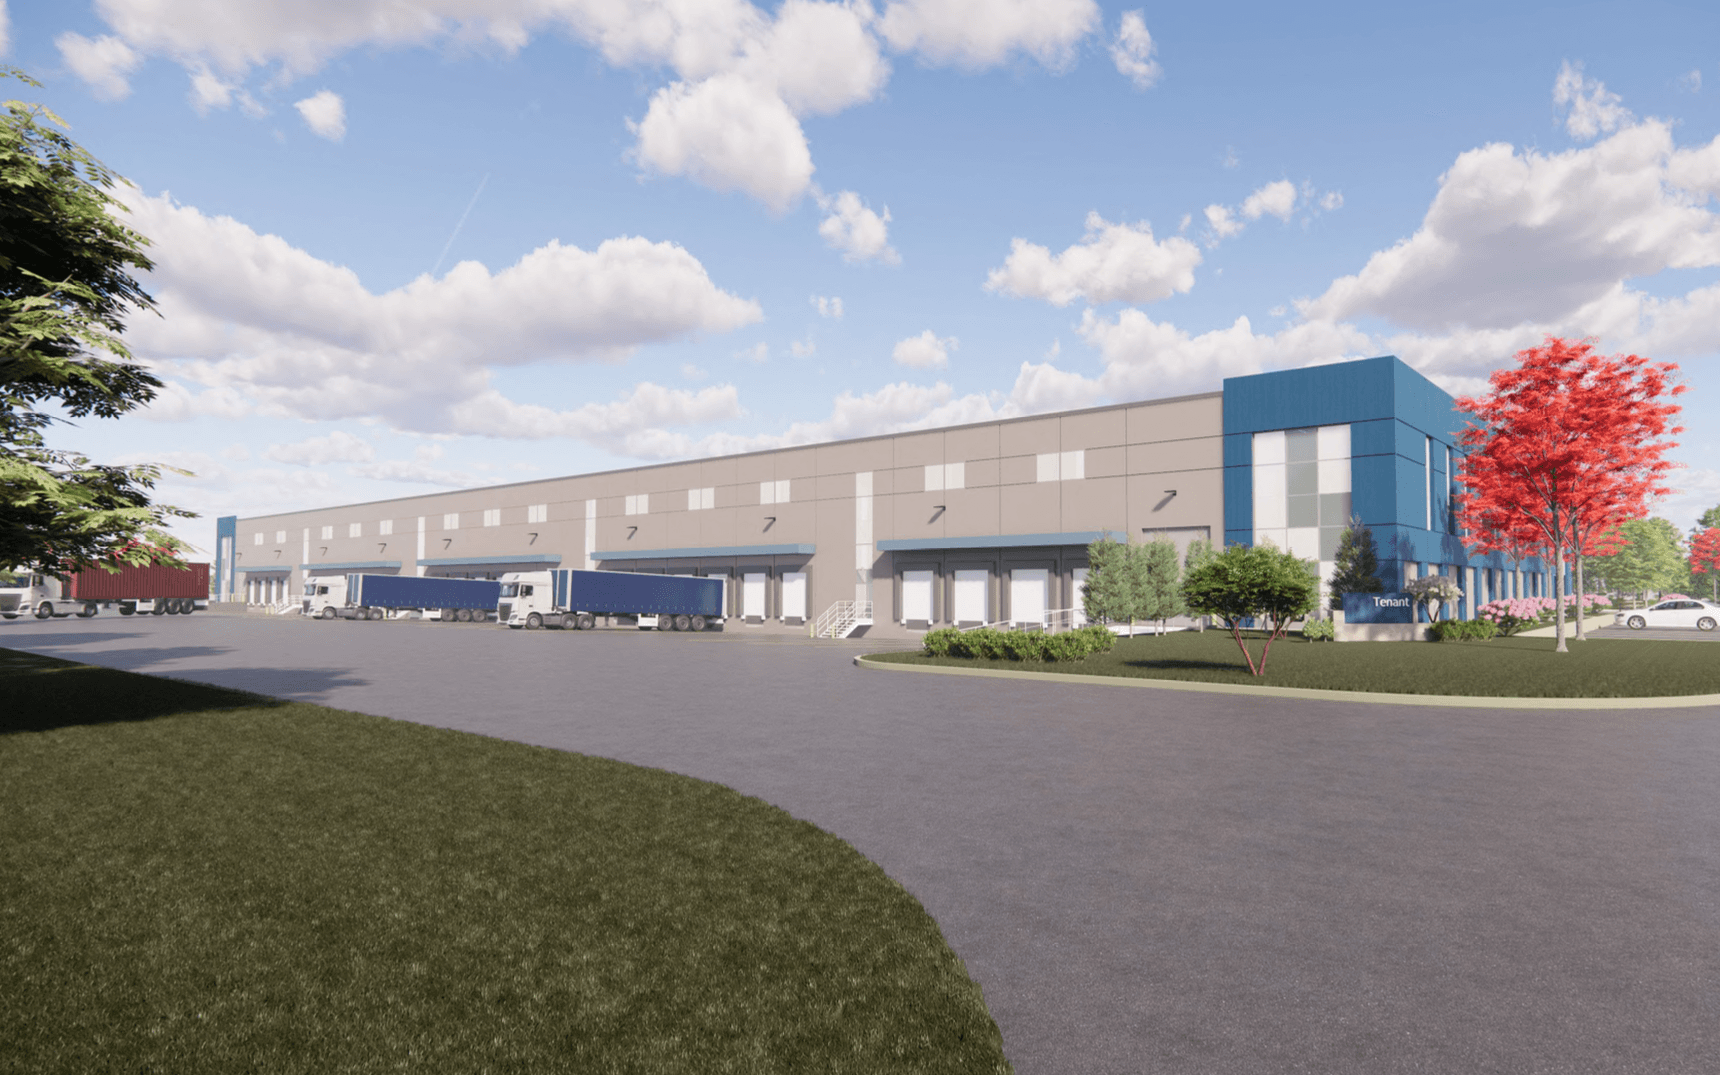
Shallow-bay planning allows the building to divide into configurations beginning at roughly 20,000 square feet.
A 130-foot truck court, 200-foot building depth, extensive dock loading, and two drive-in doors support daily logistics.
Approximately 215 parking spaces, including 10 EV spaces, support both operational and office-intensive users.
Near Routes 10, 24, 80, and I-287, with access to the area's pharmaceutical, healthcare, and advanced manufacturing workforce.
Select a ground-floor footprint below to explore the building's divisibility. An optional 20,000-square-foot mezzanine can expand the full-building configuration to 120,000 square feet.
Conceptual only. Final configurations, demising, and specifications are subject to owner and broker confirmation.
Core specifications are based on the current public marketing materials and remain subject to final construction documents and lease negotiations.
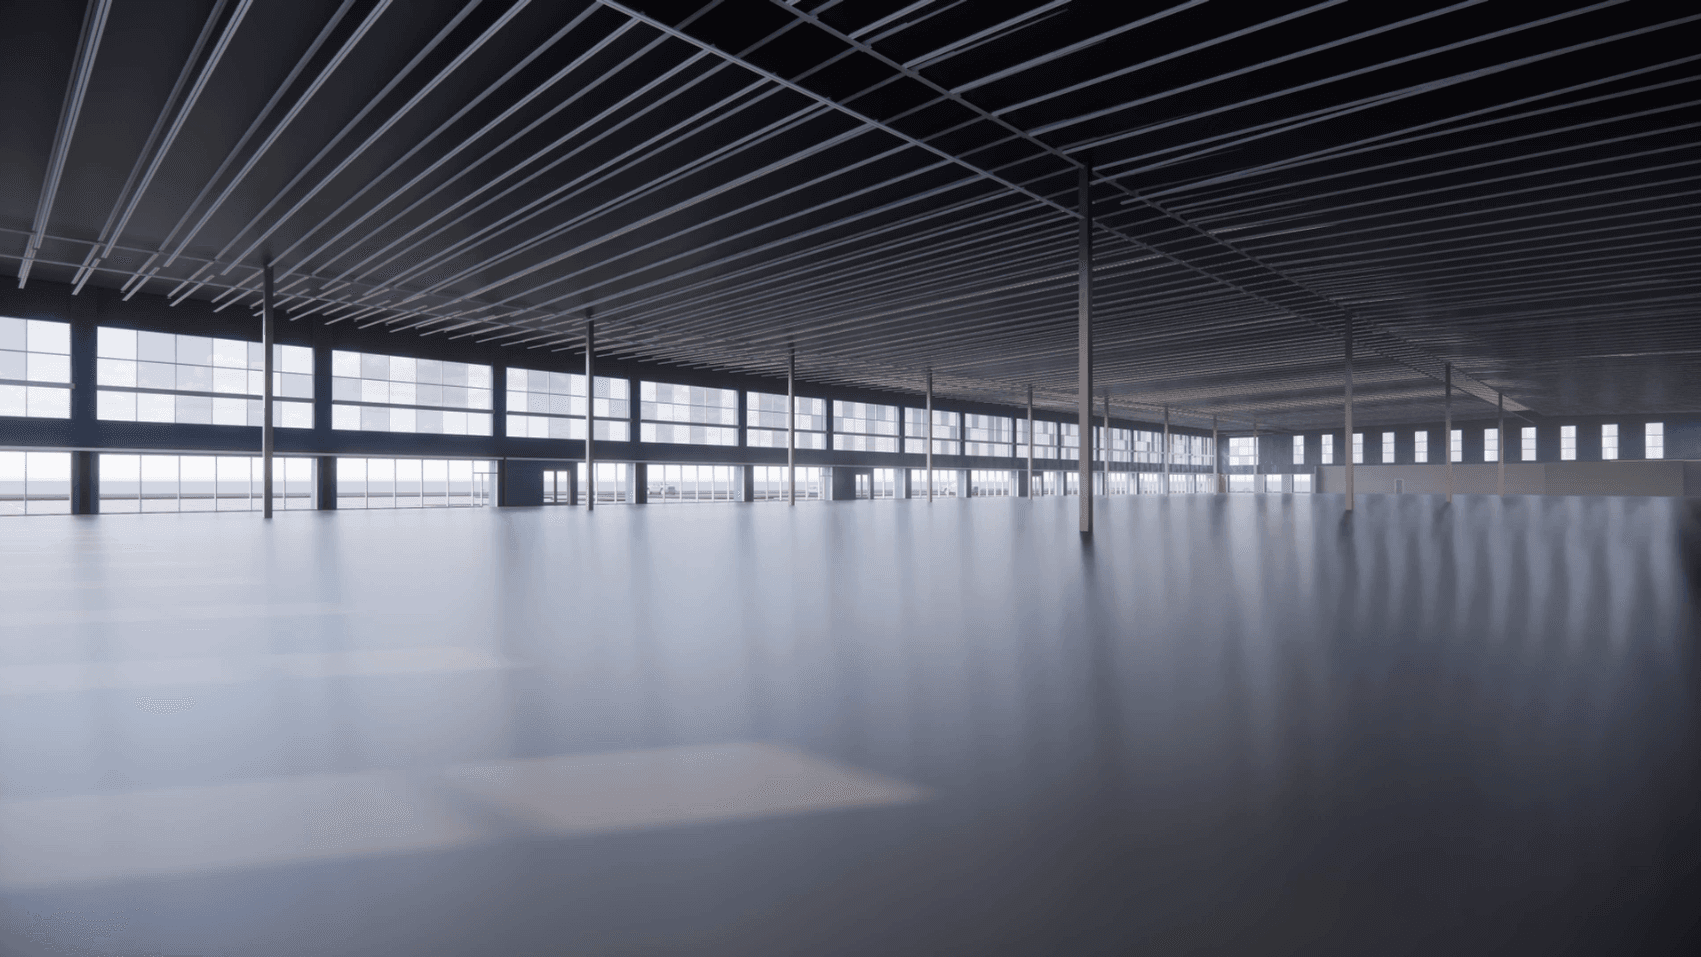
The planned interior provides the volume and structural rhythm required for distribution, light manufacturing, advanced manufacturing, and technology-focused operations.
The current plan illustrates the 100,000-square-foot ground floor, future office mezzanine, dock positions, drive-in access, truck court, and perimeter parking.
Open site planThe Route 10 location provides access to regional highways, Morristown Airport, and a labor base shaped by pharmaceutical, life science, healthcare, and advanced manufacturing employers.
Select an image to view it at a larger scale. Renderings are conceptual and may change as the development progresses.
Contact Newmark for current delivery timing, pricing, final specifications, demising options, and tour coordination.